Floating residential infrastructure
Housing without buildable land
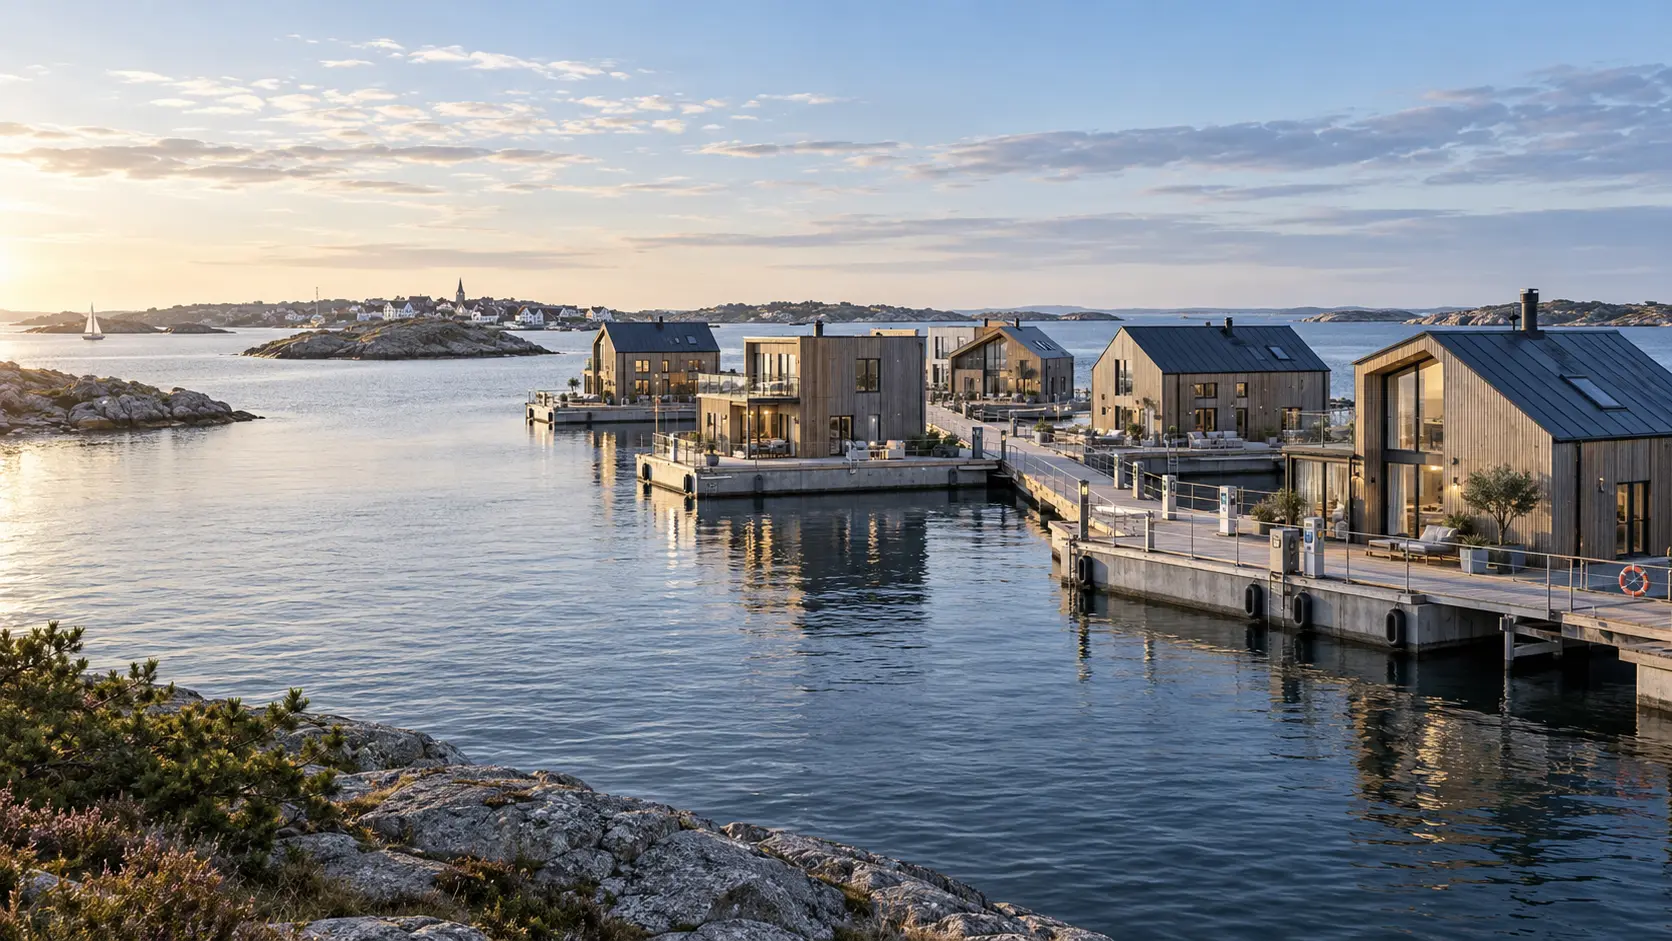
DONSÖ is developing a standardized platform for floating residential communities—combining homes, marine infrastructure and utility systems into one repeatable project model.
Concept visualization — not an existing project
01 / Thesis
Europe does not only need more homes. It needs more places where homes can be built.
Land close to European cities is scarce, contested and slow to release. Meanwhile, suitable and underused water areas exist in harbours, basins and industrial waterfronts that are already served by roads, power and utilities.
DONSÖ exists to make a defined subset of those water areas developable — through one repeatable residential system, not through bespoke projects and not on any water, anywhere. Whether a given water area can be used at all is a legal and environmental question that must be answered site by site.
The European Commission estimates that Europe needs to build more than two million homes each year to meet current demand — around 650,000 more each year than are built today.
03 / Project economics
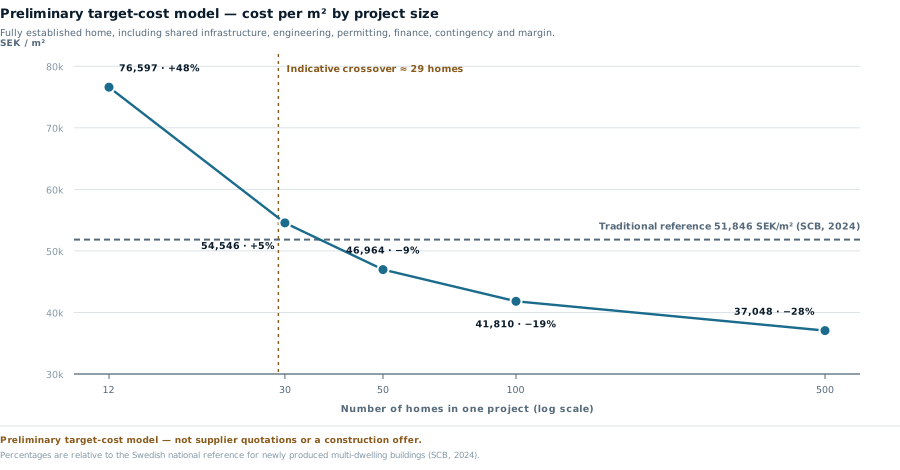
Scale is the argument — not the price of a single home.
A floating home is not automatically cheaper than a building on land. Fixed project costs — shore connection, mooring system, engineering, permitting and mobilisation — do not scale down. They are what makes a small pilot expensive and a larger community competitive.
| Homes in one project | Modelled cost | Versus traditional reference |
|---|---|---|
| 12 | 76,597 SEK/m² | ≈ +48% |
| 30 | 54,546 SEK/m² | ≈ +5% |
| 50 | 46,964 SEK/m² | ≈ −9% |
| 100 | 41,810 SEK/m² | ≈ −19% |
| 500 | 37,048 SEK/m² | ≈ −29% |
Preliminary target-cost model — not supplier quotations or a construction offer. Figures describe a fully established home including its share of shared infrastructure, engineering, permitting, finance, contingency and margin. The reference is the Swedish national average for newly produced multi-dwelling buildings, 51,846 SEK/m² (Statistics Sweden, 2024), which includes land, VAT and project result and is not specific to Gothenburg or to water sites. Indicative crossover with traditional construction: approximately 29 units.
The current target-cost model indicates cost competitiveness from approximately 30 units, subject to engineering validation, supplier quotations, site conditions and regulatory requirements. Below that scale the model shows floating delivery as more expensive, and a first pilot is expected to sit above the reference. Consideration for the water area, abnormal seabed works, land acquisition and final VAT treatment are excluded from the model and are priced site by site.
04 / Transparency
What is validated — and what remains to be proven
This list is the honest state of the project. We would rather lose a conversation early than have a partner discover this later.
Validated or defined
- Initial housing programme
- Three module sizes: 30, 50 and 80 m²
- 50-unit reference configuration
- Preliminary scale-cost model
- Development and partnership strategy
Requires validation
- Supplier pricing
- Detailed engineering
- Legal classification of the units
- Site rights and water-use permissions
- Permitting
- Insurance
- Financing
- Pilot customer agreement