How to read the status labels. Concept means the layer is defined on paper only. Under engineering development means a qualified discipline is required and the work is specified but not complete. Project-specific verification means the answer cannot exist in general — it depends on the site, and must be produced for each project.
Concept
Standardized residential modules
Factory-built homes in three sizes — 30, 50 and 80 m² — sharing one wet core, one electrical and utility interface and one structural logic, so that volume reduces cost instead of variety increasing it.
To be verified: External dimensions, areas, structural grid, acoustic separation and energy performance require coordinated architectural and marine design.
Under engineering development
Floating foundation
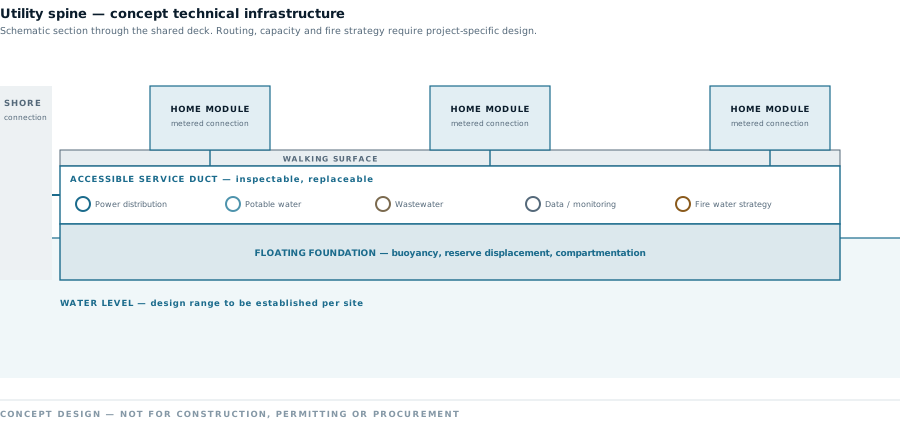
An engineered buoyant platform carrying the module: buoyancy, stability, reserve displacement, compartmentation, inspection access and replaceability over the design life.
To be verified: Stability, freeboard, ballast, load cases, durability and corrosion protection must be established by a qualified marine engineer against site conditions.
Project-specific verification
Mooring
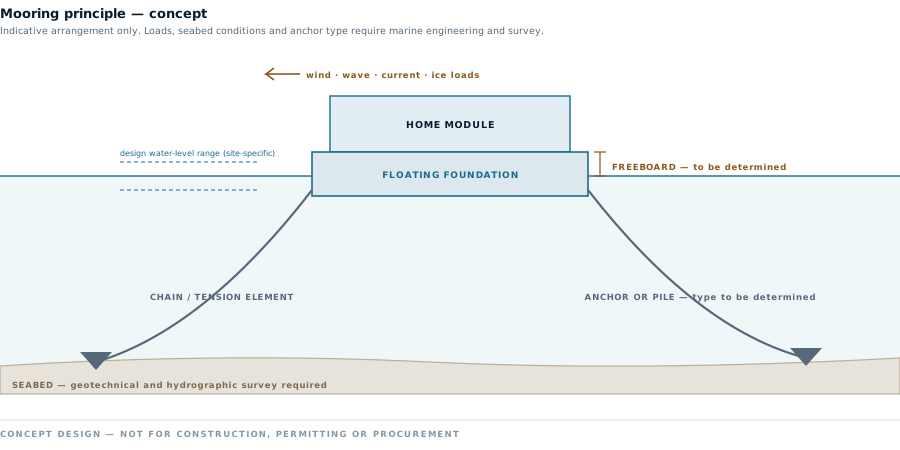
Restraint of the platform against wind, wave, current and ice, using chains or tension elements to seabed anchors or piles, with an arrangement that tolerates the site water-level range.
To be verified: Anchor type, loads, seabed conditions and redundancy depend entirely on hydrography and geotechnical survey for the specific site.
Concept
Access decks
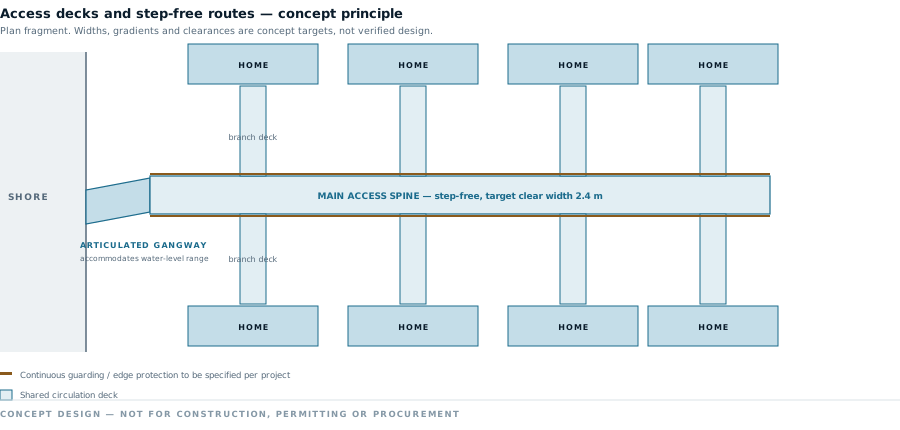
The shared circulation that turns berthed homes into a neighbourhood: a main spine to shore, branch decks to each home, an articulated gangway, and continuous edge protection.
To be verified: Clear widths, gradients, guarding, slip resistance and step-free continuity must be verified against Swedish accessibility and safety requirements.
Concept
Energy
An all-electric direction: efficient envelope, heat pumps, solar readiness, metering per home and no on-site fossil fuel combustion.
To be verified: Energy performance targets follow the Swedish implementation of the Energy Performance of Buildings Directive and require an energy model per project.
Project-specific verification
Water and wastewater
Potable water supply and wastewater collection routed through an inspectable service duct under the shared deck, connected to shore systems.
To be verified: Connection terms, capacity, freeze protection and discharge permissions are set by the local utility and the environmental authority.
Concept
Monitoring
Instrumentation of the things that matter over a long life: mooring loads, water ingress, energy and water use, and the condition of replaceable components.
To be verified: Scope, data ownership and how monitoring supports insurance and lending are not yet defined.
Concept
Service and lifecycle support
Planned inspection, maintenance and component replacement — the part that determines whether the asset is financeable and insurable over decades, not whether it looks good on delivery.
To be verified: Service model, intervals, cost and responsibility split between DONSÖ, the project company and the operator remain to be defined.